<-- style PDP --> 27 Thoroughbred Boulevard, Hamilton - Detached for sale for $1,429,000
  • new
  • for sale

27 Thoroughbred Boulevard

Hamilton, Ontario, L9K 1L2 - Meadowlands

$1,429,000

  • Neighbourhood

    Meadowlands

  • Major Intersection

    Kitty Murray Lane

  • Listed Since: 25 day(s)

  • Last update: 8 day(s) ago

Overview

  • Property Type

    Detached, 2-Storey

  • Bedrooms

    4 + 1

  • Bathrooms

    4

  • Basement

    Full + Sep Entrance

  • Kitchen

    1

  • Total Parking

    4 (2 Attached Garage)

  • Lot Size

    45.11x139.34 (Feet)

  • Taxes

    $9,564.62 (2026)

  • Type

    Freehold

Property Description

Property description for 27 Thoroughbred Boulevard, Hamilton

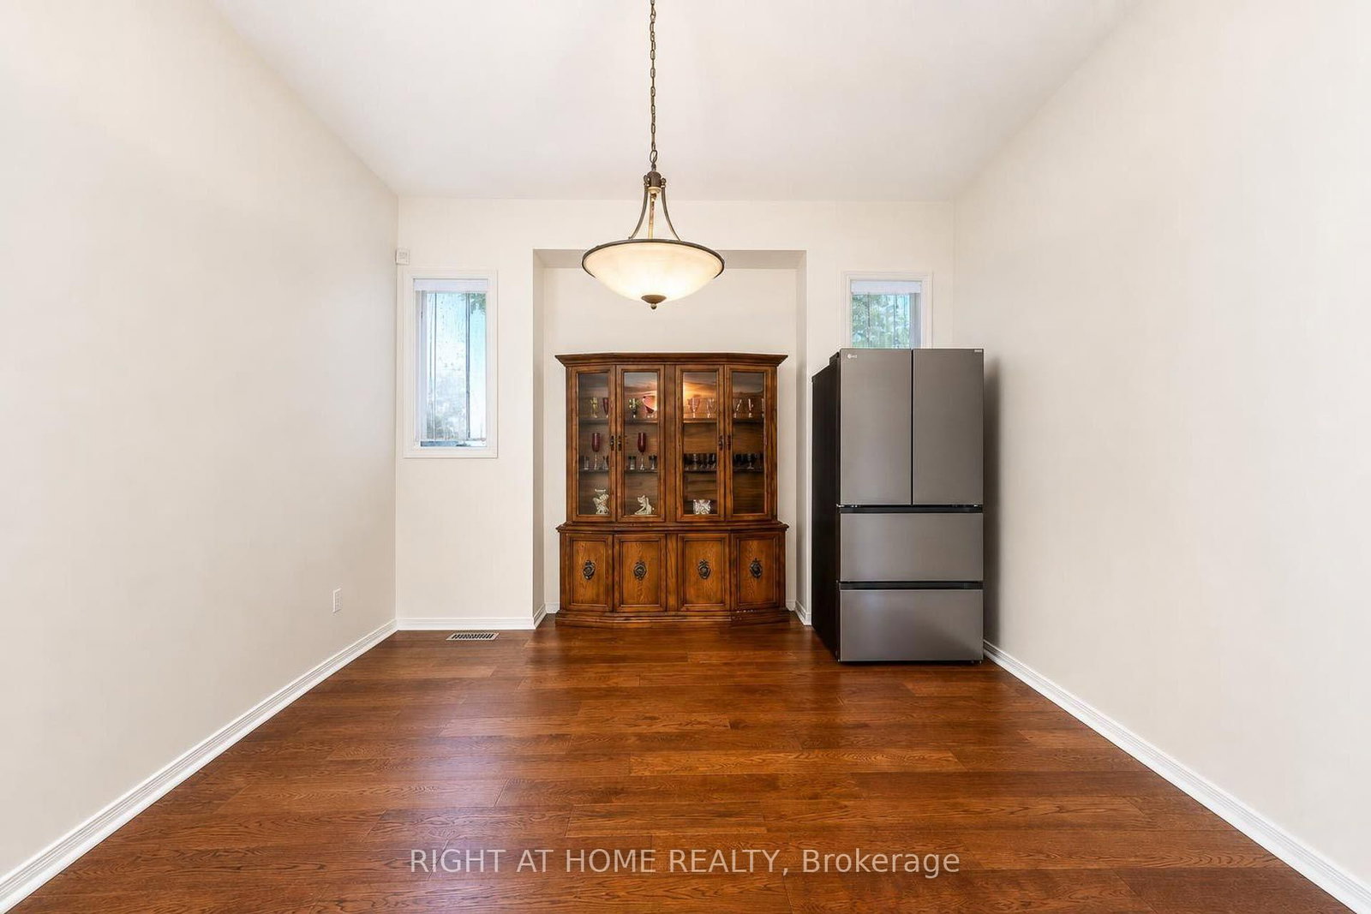
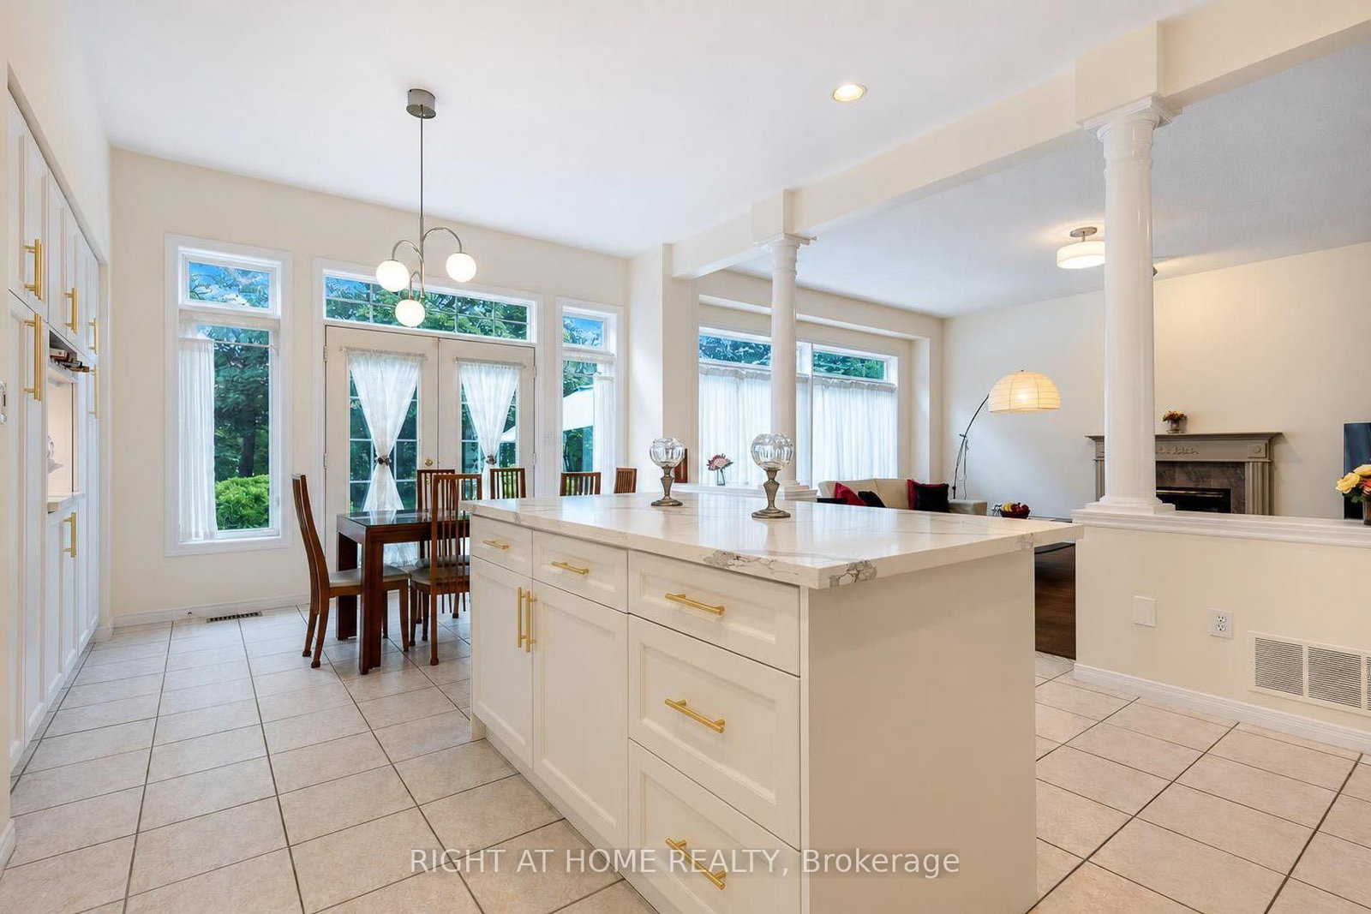
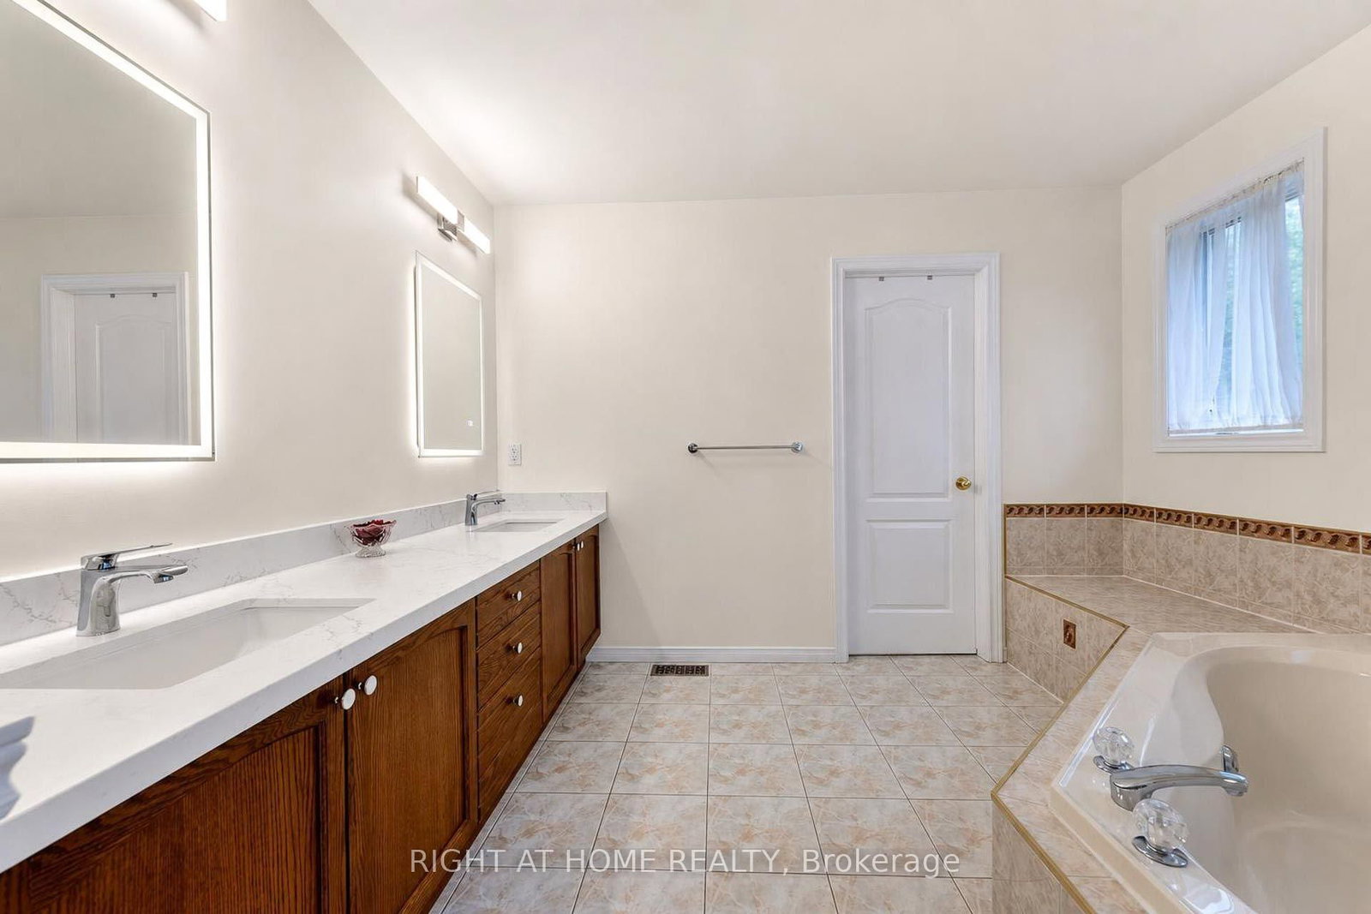
Nestled in a quiet, prestigious neighborhood within Ancaster's top-tier school district, 27 Thoroughbred is a sun-drenched, over 5,000 sq.ft. living space, move-in ready residence transformed by over $120,000 in comprehensive 2026 renovations.This 4 + 1 bedroom, 4-bathroom home immediately captivates with dramatic ceiling heights-soaring to 10 feet across the main floor and reaching an impressive 12 feet in the formal living room. Refined columns, expansive transom windows, and a brand-new staircase with stylish iron railings lend a stately, newly installed double glass elegant front doors, palace-like atmosphere. Fresh designer paint and new engineered hardwood floors flow seamlessly throughout the main and upper levels.At the heart of the home, the fully upgraded chef's kitchen boasts New modernized cabinetry, exquisite new Quartz countertops, back splash and a Quartz centre island. Upstairs, every bathroom features refreshed vanity tops for a crisp, elevated look. Complete with a new Leases of Furnace, Central A/C unit and hot water tank, the property offers complete mechanical peace of mind.The fully finished basement expands your living space with 8-feet ceilings and new flooring. Designed for maximum versatility, it includes a private separate entrance through the garage and a wet bar that easily converts into a full second kitchen-ideal for an in-law suite or rental income.The backyard is a charming cottage like setting with a beautifully treed offering exceptional privacy and natural beauty throughout the year. A fully powered garden shed provides ample storage for tools, décor, and outdoor furniture, keeping the yard tidy and ready for effortless enjoyment. Outside, enjoy a 3-minute stroll to scenic walking trails while remaining just 5 minutes from Costco, major supermarkets, and key commuter routes. 27 Thoroughbred delivers the ultimate blend of high-end luxury and everyday convenience.

Listed by RIGHT AT HOME REALTY

  • MLS #

    X13740706

  • Sq. Ft

    3000-3500

  • Sq. Ft. Source

    MLS

  • Lot Irregularities

    n/a

  • Year Built

    16-30

  • Pool

    None

  • Drive

    n/a

  • Garage

    Attached, 2 spaces

  • Total Parking

    4

  • Family Room

    Y

  • Den

    Y

  • Exterior

    Brick

  • Fireplace

    Y

  • Roof

    Asphalt Shingle

  • Foundation

    Poured Concrete

  • Elevator

    n/a

  • Water View

    n/a

  • Laundry Level

    n/a

  • Heat

    Forced Air

  • A/C

    Central Air

  • Water

    Municipal

  • Water Supply

    n/a

  • Sewers

    Sewers

  • Central Vac

    N

  • Living

    3.84 x 3.0 ft Main level

    hardwood floor, Large Window

  • Family

    6.1 x 4.75 ft Main level

    Gas Fireplace, hardwood floor, Large Window

  • Kitchen

    3.05 x 4.57 ft Main level

    Modern Kitchen, Quartz Counter, Centre Island

  • Dining

    3.61 x 3.75 ft Main level

    Hardwood Floor

  • Breakfast

    3.4 x 3.81 ft Main level

    Open Concept, O/Looks Backyard, Ceramic Floor

  • Powder Rm

    0.0 x 0.0 ft Main level

    2 Pc Bath

  • Laundry

    0.0 x 0.0 ft Main level

    W/O To Garage

  • Primary

    6.05 x 4.95 ft 2nd level

    hardwood floor, Large Window, 6 Pc Ensuite

  • Bathroom

    0.0 x 0.0 ft 2nd level

    6 Pc Ensuite

  • 2nd Br

    5.66 x 5.59 ft 2nd level

    hardwood floor, Large Window

  • 3rd Br

    3.94 x 3.94 ft 2nd level

    Hardwood Floor

  • 4th Br

    3.94 x 3.33 ft 2nd level

    Hardwood Floor

  • Bathroom

    0.0 x 0.0 ft 2nd level

    4 Pc Bath

  • Rec

    10.44 x 7.52 ft Bsmt level

    Gas Fireplace, B/I Bar, Laminate

  • Br

    4.8 x 3.05 ft Bsmt level

    Laminate

  • Bathroom

    0.0 x 0.0 ft Bsmt level

    3 Pc Bath

  • Workshop

    0.0 x 1.0 ft Bsmt level

  • MLS #

    X13740706

  • Sq. Ft

    3000-3500

  • Sq. Ft. Source

    MLS

  • Lot Irregularities

    n/a

  • Year Built

    16-30

  • Pool

    None

  • Drive

    n/a

  • Garage

    Attached, 2 spaces

  • Total Parking

    4

  • Family Room

    Y

  • Den

    Y

  • Exterior

    Brick

  • Fireplace

    Y

  • Roof

    Asphalt Shingle

  • Foundation

    Poured Concrete

  • Elevator

    n/a

  • Water View

    n/a

  • Laundry Level

    n/a

  • Heat

    Forced Air

  • A/C

    Central Air

  • Water

    Municipal

  • Water Supply

    n/a

  • Sewers

    Sewers

  • Central Vac

    N

  • Living

    3.84 x 3.0 ft Main level

    hardwood floor, Large Window

  • Family

    6.1 x 4.75 ft Main level

    Gas Fireplace, hardwood floor, Large Window

  • Kitchen

    3.05 x 4.57 ft Main level

    Modern Kitchen, Quartz Counter, Centre Island

  • Dining

    3.61 x 3.75 ft Main level

    Hardwood Floor

  • Breakfast

    3.4 x 3.81 ft Main level

    Open Concept, O/Looks Backyard, Ceramic Floor

  • Powder Rm

    0.0 x 0.0 ft Main level

    2 Pc Bath

  • Laundry

    0.0 x 0.0 ft Main level

    W/O To Garage

  • Primary

    6.05 x 4.95 ft 2nd level

    hardwood floor, Large Window, 6 Pc Ensuite

  • Bathroom

    0.0 x 0.0 ft 2nd level

    6 Pc Ensuite

  • 2nd Br

    5.66 x 5.59 ft 2nd level

    hardwood floor, Large Window

  • 3rd Br

    3.94 x 3.94 ft 2nd level

    Hardwood Floor

  • 4th Br

    3.94 x 3.33 ft 2nd level

    Hardwood Floor

  • Bathroom

    0.0 x 0.0 ft 2nd level

    4 Pc Bath

  • Rec

    10.44 x 7.52 ft Bsmt level

    Gas Fireplace, B/I Bar, Laminate

  • Br

    4.8 x 3.05 ft Bsmt level

    Laminate

  • Bathroom

    0.0 x 0.0 ft Bsmt level

    3 Pc Bath

  • Workshop

    0.0 x 1.0 ft Bsmt level

Thinking of Selling?

Find Out Your Home’s Value in Today’s Market!

No Email or Signup is required to view your home estimate.

estimate your home value

Contact Manoj Kukreja

Sales Representative,
Century 21 People’s Choice Realty Inc.,
Brokerage
(647) 576 - 2100

Manoj profile avatar

Inventory Graph

10 9 8 7 6 5 4 3 2 1 0 4 Months of inventory SELLER'S Market BALANCED Market BUYER'S Market

Mortgage Calculator

This data is for informational purposes only.

Mortgage Payment per month

Principal Amount

Interest

Total Payable

Amortization

Amortization

Closing Cost Calculator

This data is for informational purposes only.

Closing Cost Total for this property

Total Cash flow for purchasing this property

Down Payment(%)*
Additional information

Provincial Land Transfer Tax

Ontario Land Transfer Tax Rebate

Toronto Land Transfer Tax

Toronto Land Transfer Tax Rebate

PST on CMHC Insurance Premium

Lawyer Fees

$2,825

Government Registration Fee's

$164

Title Insurance

Closing Cost Total

Total Cash flow for purchasing this property

Provincial Land Transfer Tax

Ontario Land Transfer Tax Rebate

Toronto Land Transfer Tax

Toronto Land Transfer Tax Rebate

PST on CMHC Insurance Premium

Lawyer Fees

$2,825

Government Registarion Fee's

$164

Title Insurance

Down Payment(%)*

* A down payment of less than 20% is permitted only for first-time home buyers purchasing their principal residence. The minimum down payment required is 5% for the portion of the purchase price up to $500,000, and 10% for the portion between $500,000 and $1,500,000. For properties priced over $1,500,000, a minimum down payment of 20% is required.

Thinking of Selling?

Find Out Your Home’s Value in Today’s Market!

No Email or Signup is required to view your home estimate.

estimate your home value

Contact Manoj Kukreja

Sales Representative, Century 21 People’s Choice Realty Inc., Brokerage
(647) 576 - 2100

Manoj profile avatar

Recent Sold Listings in Meadowlands, Hamilton

Popular Cities